Chugiak · Home Additions
Chugiak Family Home Addition
A concept for extra family space that feels like a natural continuation of the original home.
Conceptual project · not completed construction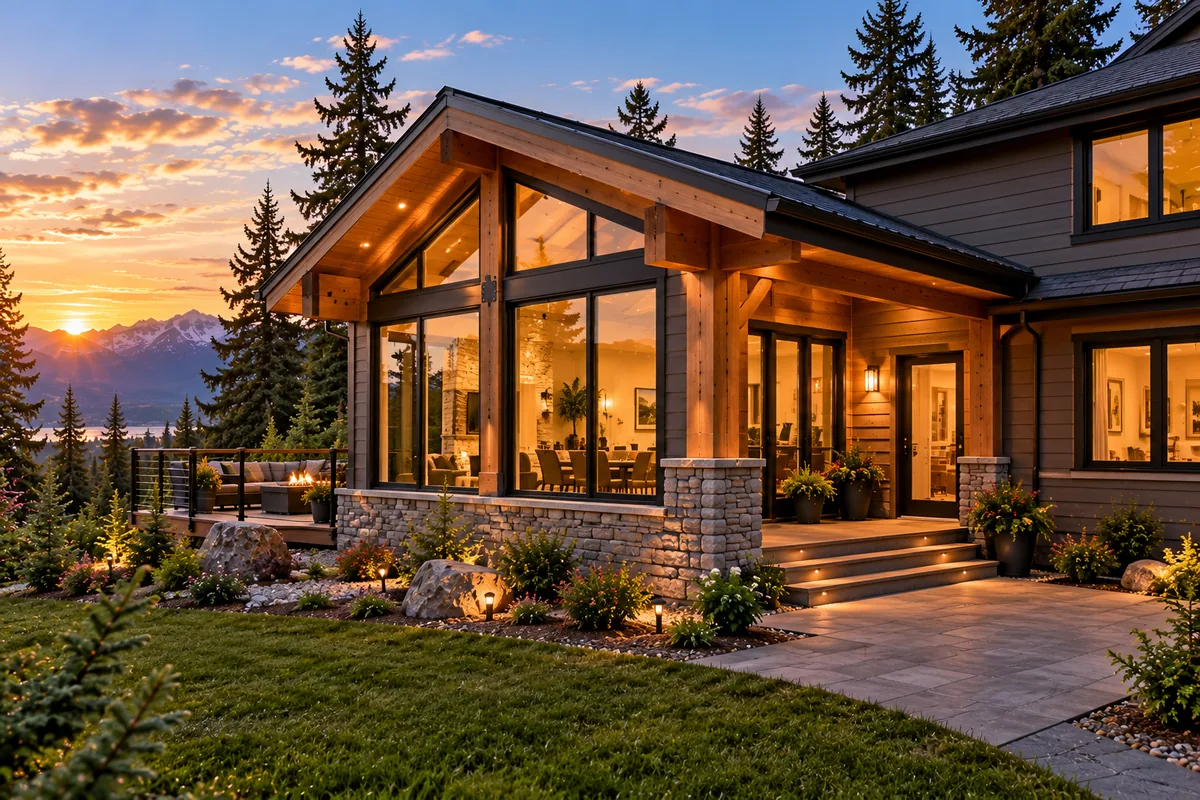
Proposed scope
A practical starting point.
- Flexible family room
- Connection to existing circulation
- Coordinated exterior materials
Design considerations
Working with the setting.
Study roof connections, daylight and how the additional room changes everyday movement through the home.
Portfolio development · v0.2
A closer look is coming.
Project gallery
Coherent conceptual views and keyboard-accessible gallery controls are planned for revision 0.2.
Before & after
No matched image pair is available yet. A comparison will be added only when both views depict the same conceptual property.
A thoughtful place to start
What’s next for your home?
A conversation, a look at your space, and a clear understanding of your goals.